
CCTV Design Software for Security Installers — Plan, Quote, and Document Every Job
Stop stitching together AutoCAD, Excel, and Word. CCTV Design Tool handles floor plan import, camera FOV simulation, cable length calculation, network diagrams, and client-ready PDF proposals — in one browser tab, on any device.
12,000+
Security installers
31,800+
Cameras in database
40+
Countries
Complete CCTV Design Software Feature List
Full feature list — no marketing, just what's in the tool.
- checkReal-time FOV visualization on floor plan
- checkDORI zone overlay (Detection / Observation / Recognition / Identification)
- checkOODPCVS standard zone overlay
- checkCustom surveillance zones — define your own coverage thresholds
- checkPPM (pixels per metre) simulation
- checkNight vision range simulation
- checkMulti-floor / multi-level projects
- checkWall and obstacle drawing tools
- checkMeasurement and scale calibration
- checkSnap-to-grid and alignment guides
- checkIP & analog camera support
- checkFixed cameras — dome, bullet, fisheye, box
- checkPTZ cameras with rotation range
- checkDevice Assembly — group any devices into a reusable single icon
- checkSecurity towers & mobile surveillance trailers
- checkAccess control devices
- checkIntruder detection & alarm devices
- checkNVRs, DVRs, and recording equipment
- checkNetwork infrastructure (switches, APs, routers)
- checkCustom device types
- checkPDF blueprint import
- checkCAD DXF file import (layer selection)
- checkJPG / PNG site photos
- checkSatellite / aerial map view by address
- checkScale calibration from reference dimension
- checkCable route planner with waypoints
- checkAutomatic cable length calculation
- checkPer-cable-type quantity summaries
- checkFull cable list export (per project)
- checkIP addressing module
- checkNetwork segment planning
- check31,800+ cameras from 150+ brands
- check29,000+ security devices
- checkFull technical specs per device
- checkMulti-criteria filtering (type, resolution, lens, brand, IR range, and more)
- checkPrivate / enterprise shared device library
- checkCustom device creation
- checkDocument creator — fully customizable PDF proposals
- checkSimple report module for quick summaries
- checkAuto-generated Bill of Materials
- checkPricing module — unit costs, totals, and profit margin calculation
- checkNetwork topology diagram export
- checkExport to JPG / PDF — full layer control, branding, quality settings
- checkExport to DXF — editable vector drawing for CAD handover (Premium)
- checkClient share link (no login required)
- checkPassword-protected & expiring share links
- checkWatermark-free exports (Premium)
- checkEnterprise team accounts
- checkUser groups with per-group permissions
- checkView / edit / export rights per group
- checkEnforced branding across team exports
- checkAdmin-controlled app settings
- checkShared team device library
- checkProject sharing between team members
- checkBrowser-based — no install required
- checkWorks on Windows, Mac, Linux, iPad
- checkAuto-save — never lose a design
- checkZero-knowledge end-to-end encryption
- checkLocal-only storage mode (offline)
- checkTwo-factor authentication (2FA)
- checkAlways up to date — zero maintenance
Web-Based CCTV Design Tool — No Installation, No IT, No Version Conflicts
Every project is in your browser and saved automatically. Open a design on your office workstation, review it on a tablet at site, or check cable lengths on your phone — no IT department, no syncing, no version conflicts.
- cloud_done Projects save automatically — never lose a design
- devices Runs on any device your team uses — Mac, Windows, Linux, iPad
- rocket_launch Always up to date — new features deploy without any action from you
Multi-Discipline Floor Plan Editor: CCTV, Alarms, Access Control, Networks
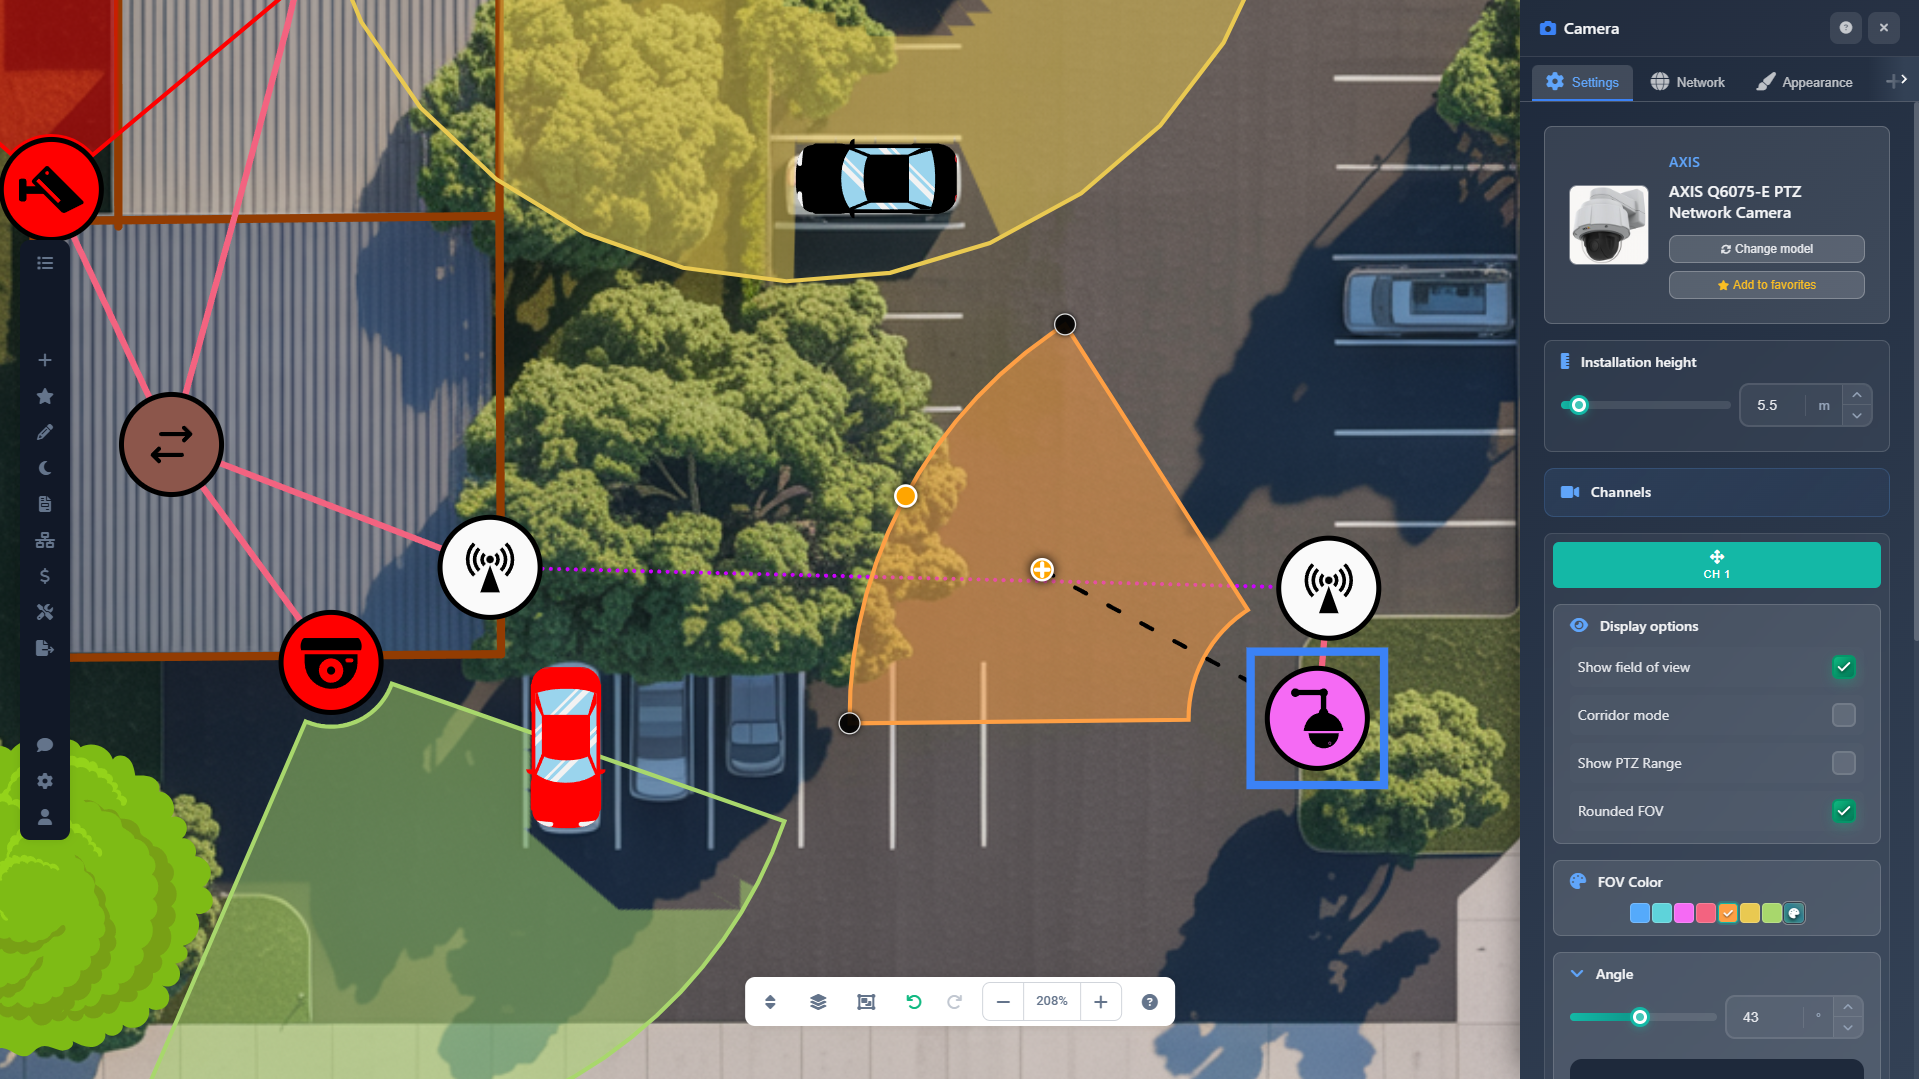
It's not just cameras. CCTV Design Tool lets you design every security system layer on the same floor plan — with live FOV coverage for cameras, zone mapping for alarms, reader placement for access control, and network point layout. One file, one site, all systems.
- videocam Place cameras with live FOV cones — see coverage update as you drag and rotate
- sensor_door Add alarm sensors, motion detectors, and access control readers
- lan Map network points and data outlets alongside security devices
- layers Toggle system layers to focus on one discipline or review the full site
Import Floor Plans: CAD DXF, PDF Blueprints, Satellite Maps
Don't waste time redrawing site plans. Import DXF files directly from AutoCAD, use any page from a PDF blueprint as your background, or load a satellite image straight from an address — your starting point shouldn't slow you down.
- satellite_alt Pull satellite imagery from any address — no download needed
- picture_as_pdf Use any PDF page as your design background
- polyline Import DXF files — select which layers become walls
- image Overlay any JPG or PNG as a scalable background image
Cable Route Planner & Material Cost Calculator
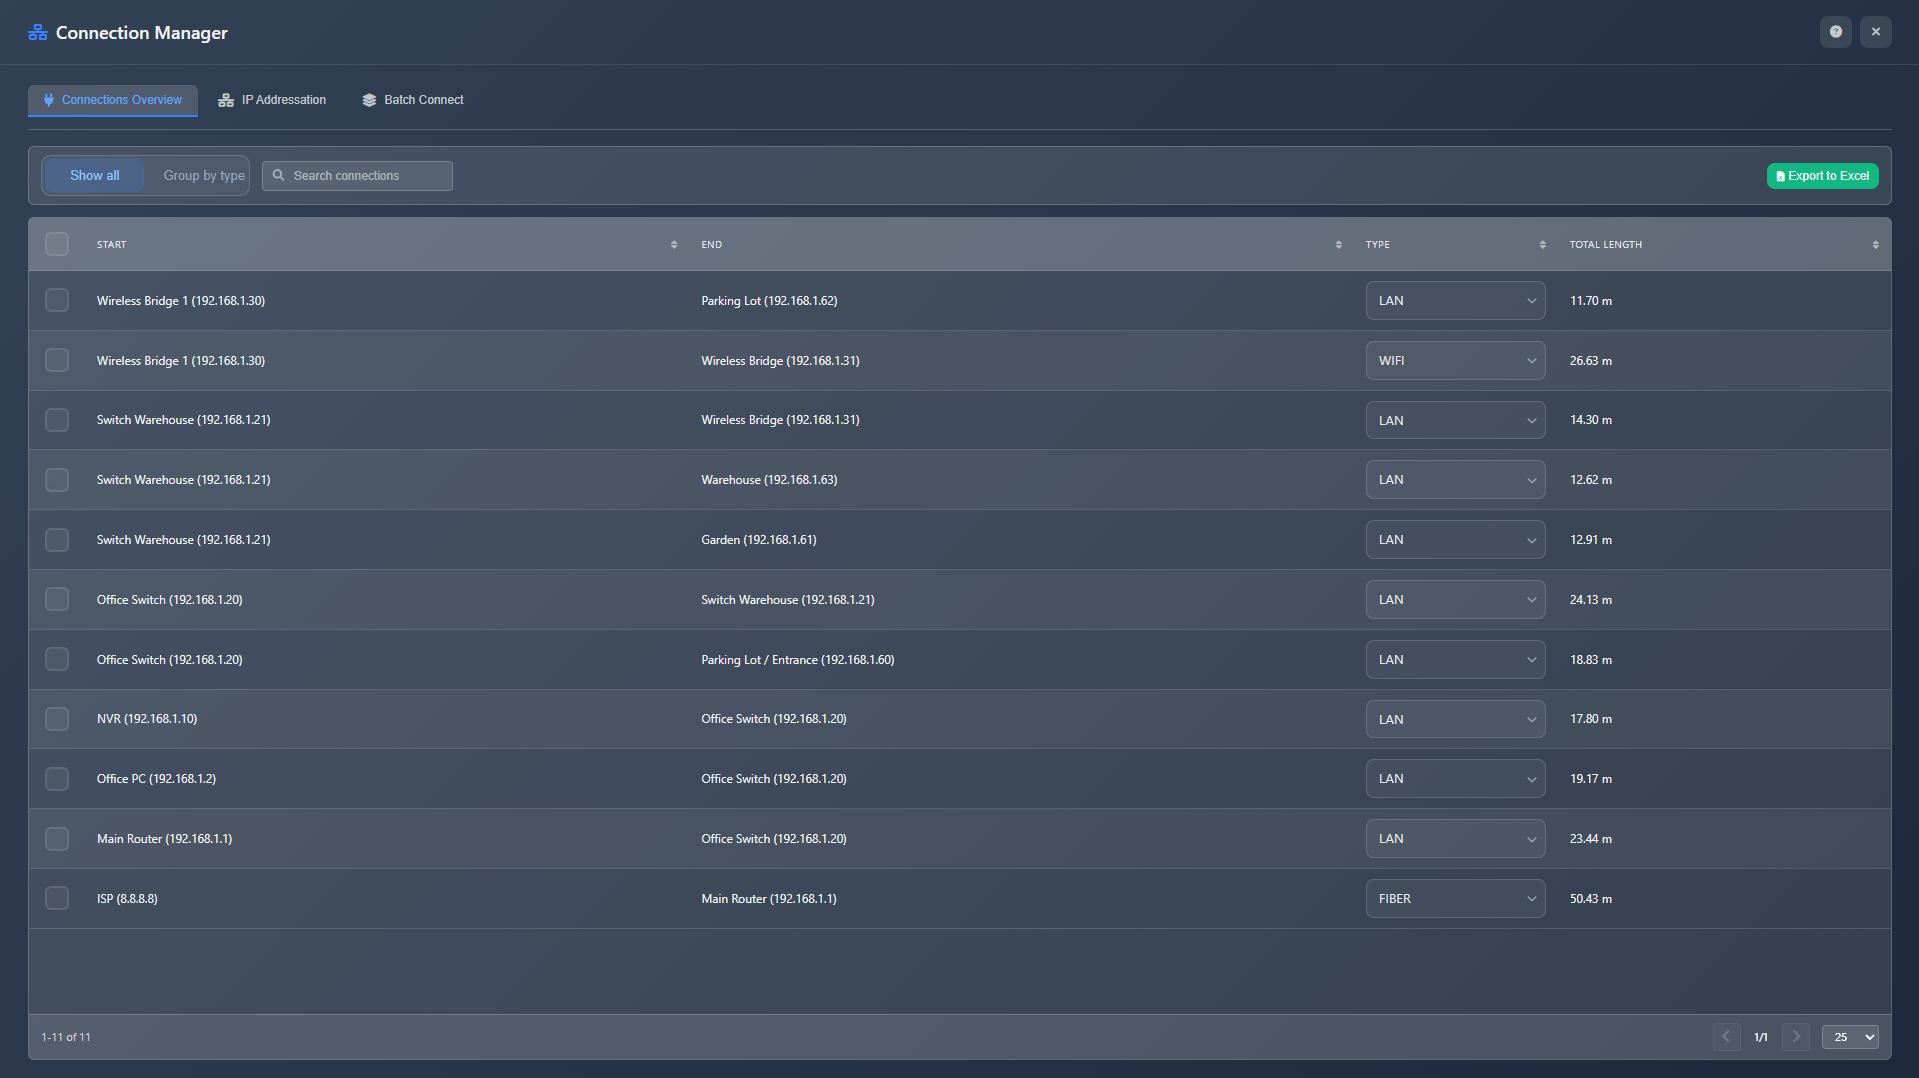
Draw cable routes directly on the floor plan — not just to document the network structure, but to estimate cabling costs and plan the physical installation. Route runs around walls using waypoints, assign cable types, and get a full material schedule per cable type ready for your purchase order.
- draw Draw cable routes on the floor plan with adjustable waypoints around obstacles
- straighten Totals calculated per cable type automatically — Cat6, coax, fibre, alarm cable
- payments Set cable unit price — get instant cabling cost estimate as part of your BOM
- description Export the full connection list to CSV for purchase orders or site handover
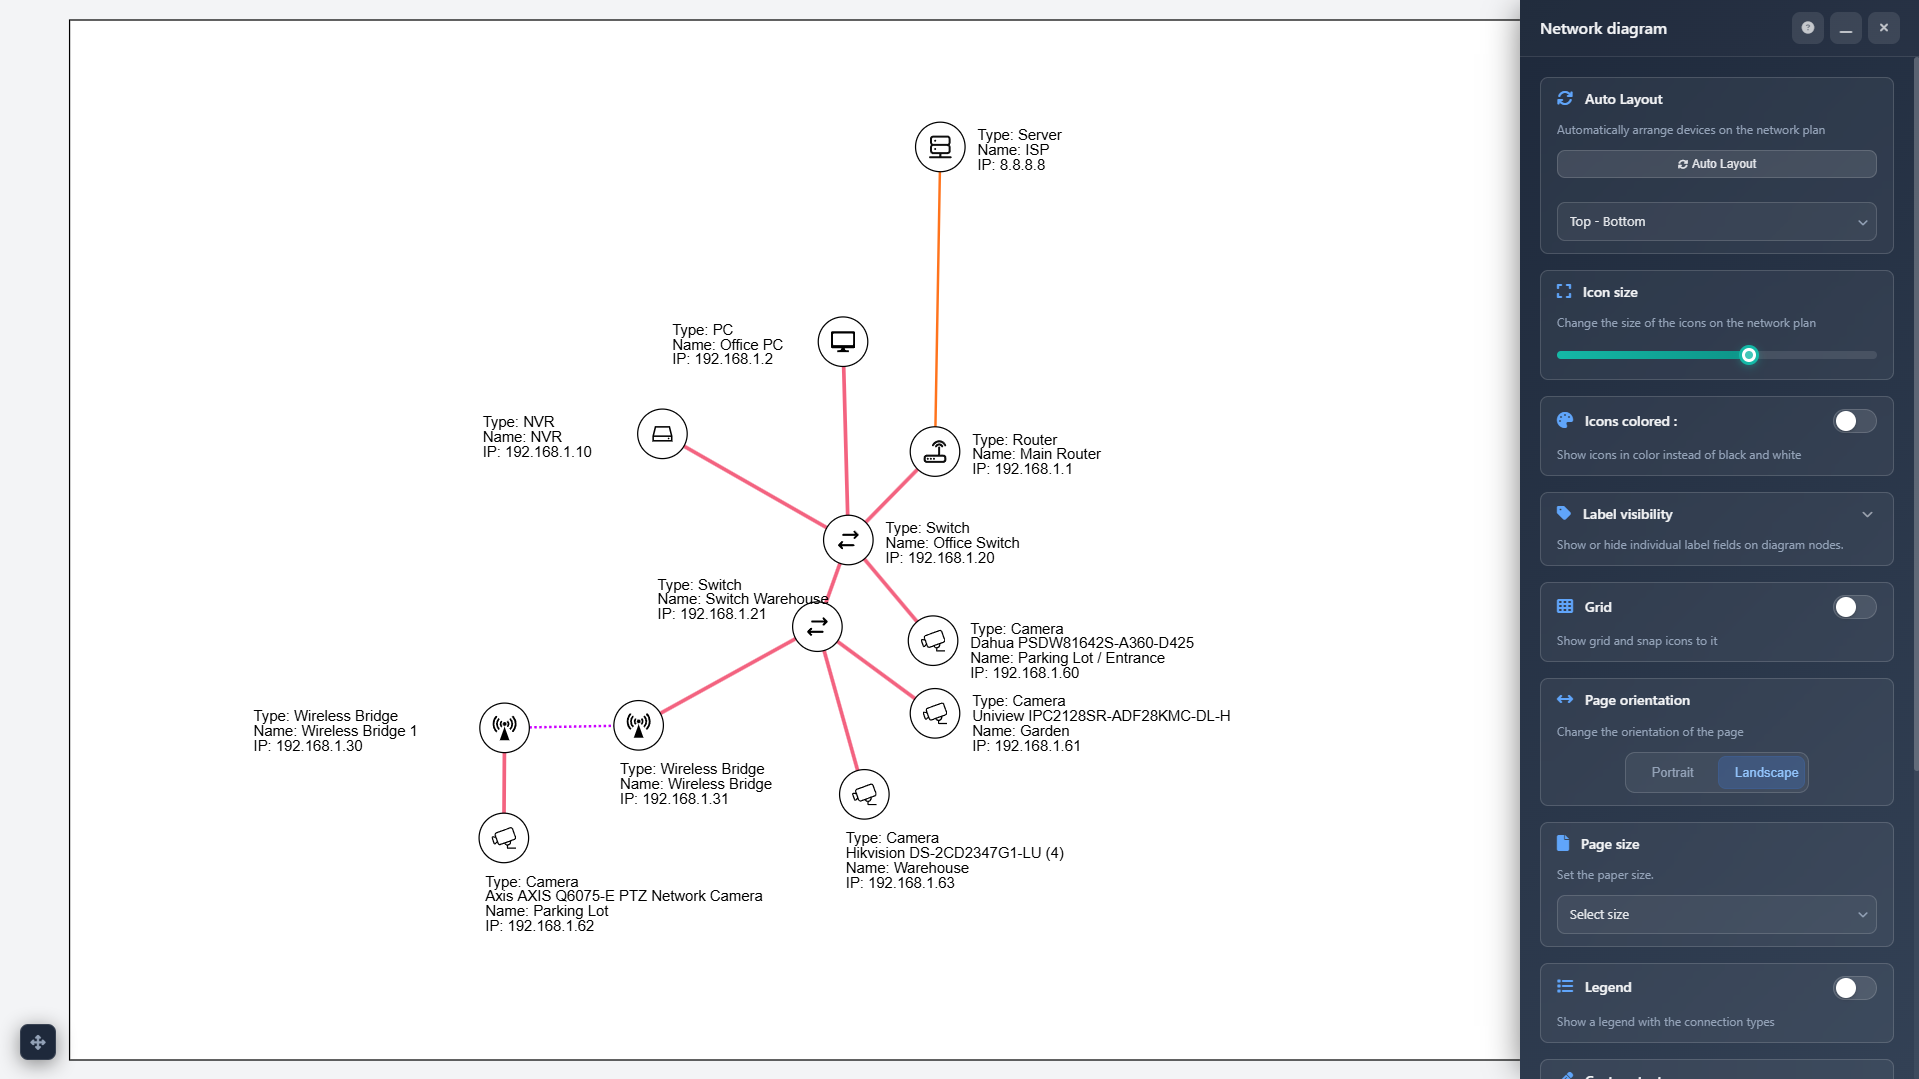
Auto-Generate Network Topology Diagrams from Your Design
Redrawing your network diagram in Visio after finishing the floor plan is redundant work. The network topology is built automatically from the devices and connections already in your project. Fine-tune the layout manually, assign IP addresses, then export to PDF or JPG for as-built documentation.
- lan Topology auto-generates from your project — reposition nodes as needed
- grid_on Snap-to-grid and alignment tools for clean, presentable diagrams
- manage_accounts Draw rectangles, arrows, and add bend points on connection lines
Built-In CCTV Camera Database: Search 31,800+ Models by Resolution, IR Range, and More
Searching manufacturer websites one by one to compare specs is slow. Filter 31,800+ cameras, 29,000+ network devices, and 6,500+ accessories by spec in seconds — and place them directly on your floor plan. The database is updated daily and covers 150+ brands in your market.
- filter_list Filter by resolution, type, IR range, lens, brand, and more
- add_circle Place any device from the database directly onto your floor plan
- update Updated daily — missing model? Request it and it gets added fast
Two Report Generators, Multiple Templates — Professional Proposals in a Few Clicks
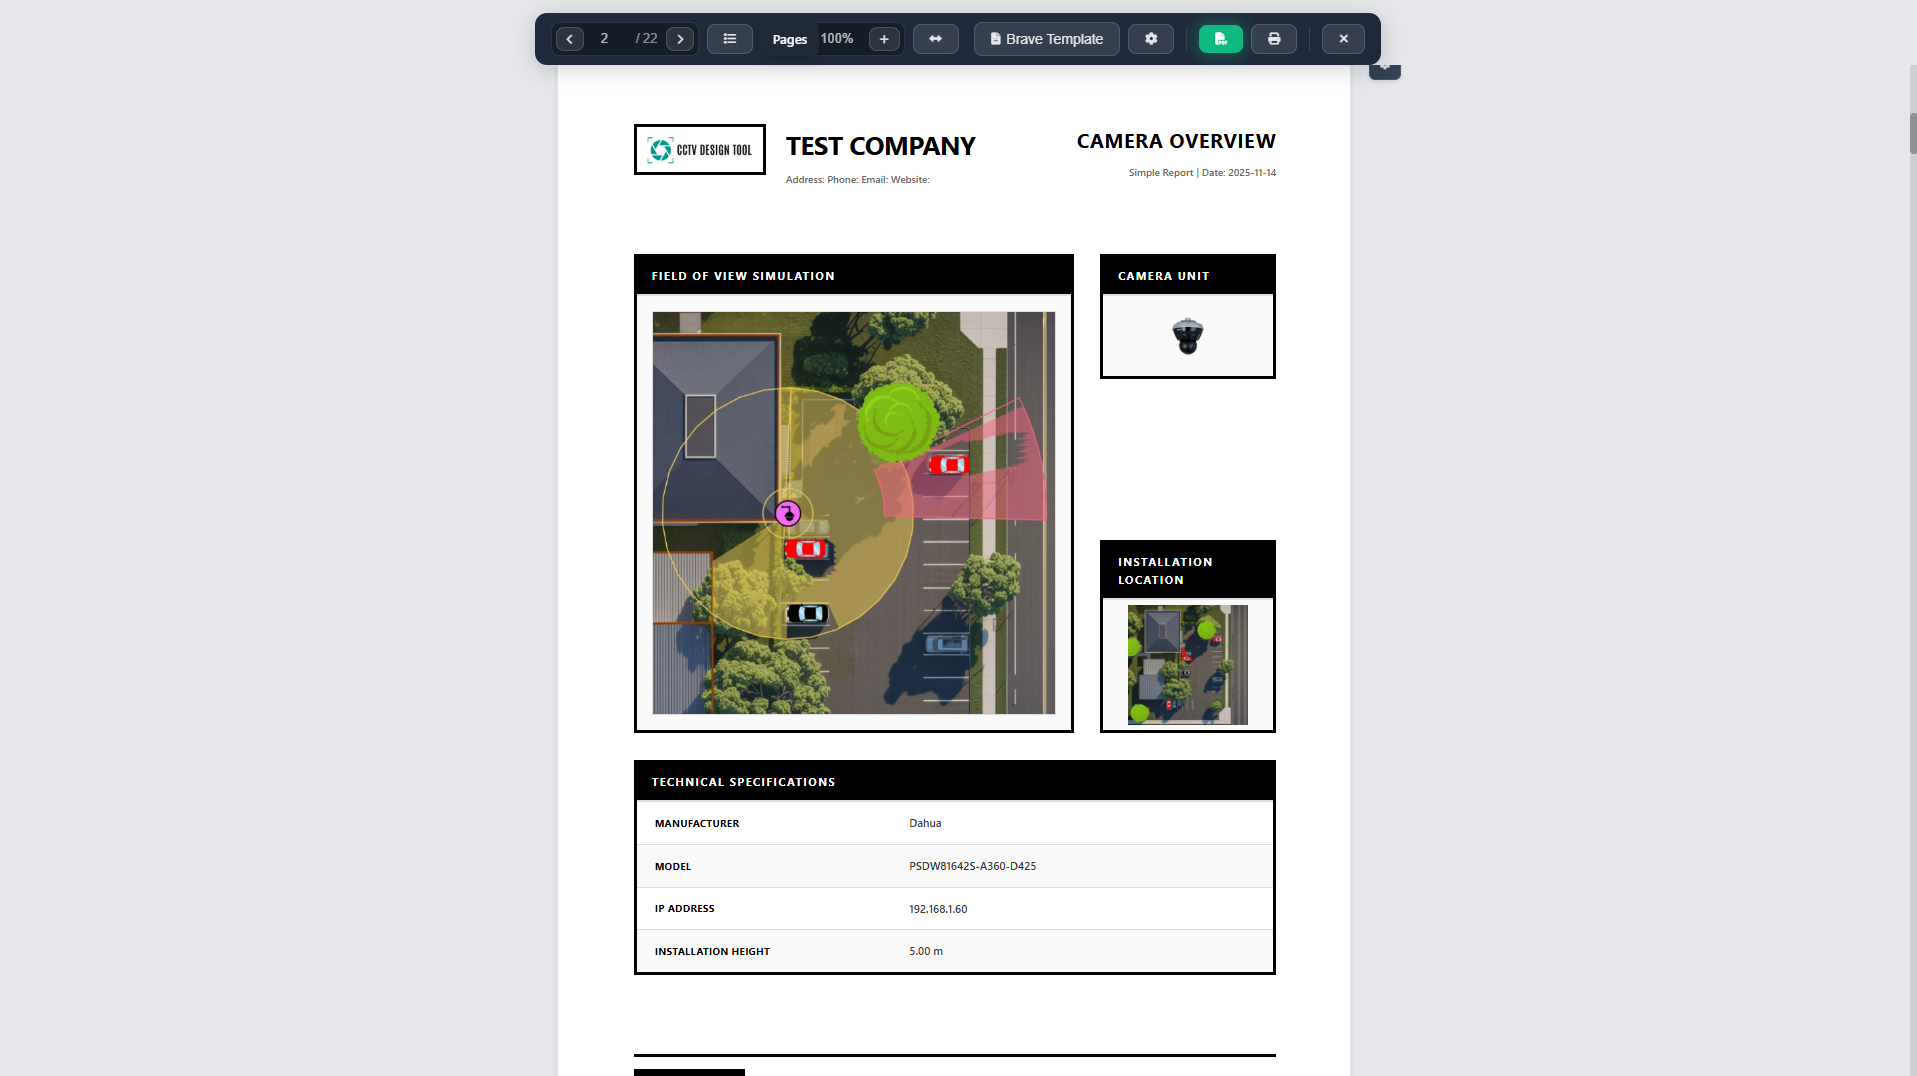
Choose between the Document Creator for full branded proposals with floor plan, BOM, and pricing — or the Simple Report for quick, clean one-pagers. Both tools include multiple templates and generate professional PDFs ready to send to the client.
- picture_as_pdf Full proposal: floor plan, BOM, pricing, and cover page
- description Simple report: quick summary for smaller jobs
- branding_watermark Your company logo and brand colours on every export
- payments Set cost and margin per device — totals update live
DORI, OODPCVS & PPM — Camera Coverage Standards Rendered Live on the Floor Plan
Camera placement isn't just about coverage area. The app renders DORI and OODPCVS zone overlays directly on each camera's FOV, calculates Pixels Per Metre (PPM) at any distance, and simulates the IR illuminator range for night vision — so you can verify image quality before a single cable is laid. You can also define custom zones with your own coverage thresholds.
Share a Live Interactive Project Link — Branded, Embeddable, No Login Needed
Instead of (or alongside) a PDF, generate an interactive client link that lets them explore the floor plan, zoom in on cameras, and review the coverage layout live in their browser. The client view shows your company branding — logo and colours — and can even be embedded directly on your own website for a fully professional impression.
- link One click generates a shareable project link — no account required for the client
- palette Client view shows your logo and brand colour — not generic software UI
- web Embed the project view on your own website using a simple iframe snippet
- lock Password-protect links and set an expiry date for security
- groupsSee all team and enterprise features →
Your brand.
Your link.
Their browser.
No login. No app. Just a link — and it looks like yours.
Available in 19 Languages — With Documentation and Fast In-App Support
The entire application is translated into 19 languages. Full documentation covers every feature in depth. When something isn't clear, in-app support is staffed by people who know the tool — you get a real, helpful answer fast.
- translate English, Deutsch, Español, Français, Italiano, Polski, Português, Türkçe, Hrvatski, Čeština, Slovenčina, Ελληνικά, Svenska, Dansk, Română, Magyar, Nederlands, and more
- menu_book Full documentation covering every feature with step-by-step guides
- support_agent In-app support — real people, fast responses, not automated replies
Real people.
Fast answers.
19 languages.
No bots, no ticket queues. Just helpful responses from people who use the tool.
Frequently Asked Questions
Quick answers about CCTV Design Tool features and how the software works.
More questions? Write to us — we respond quickly.
Encrypted CCTV Design Storage — Zero-Knowledge Architecture Available
Floor plans and security layouts are sensitive. CCTV Design Tool is built with privacy-first architecture — your data is encrypted, isolated, and never shared.
Start Your First CCTV Design Today — Free
Thousands of security installers and system integrators use CCTV Design Tool to quote faster, document accurately, and win more work. No credit card. No software to install. Cancel anytime.
Free plan available with no time limit. Paid plans from $6/month.Compare plans →